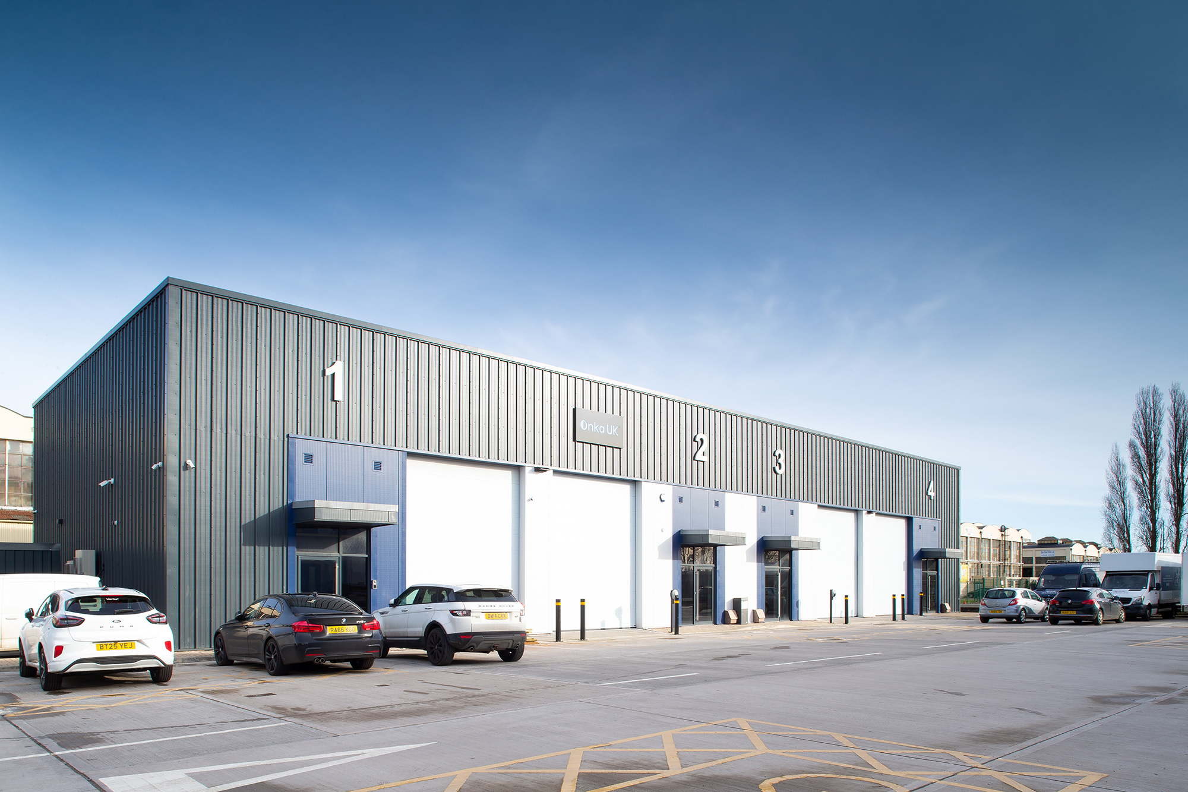
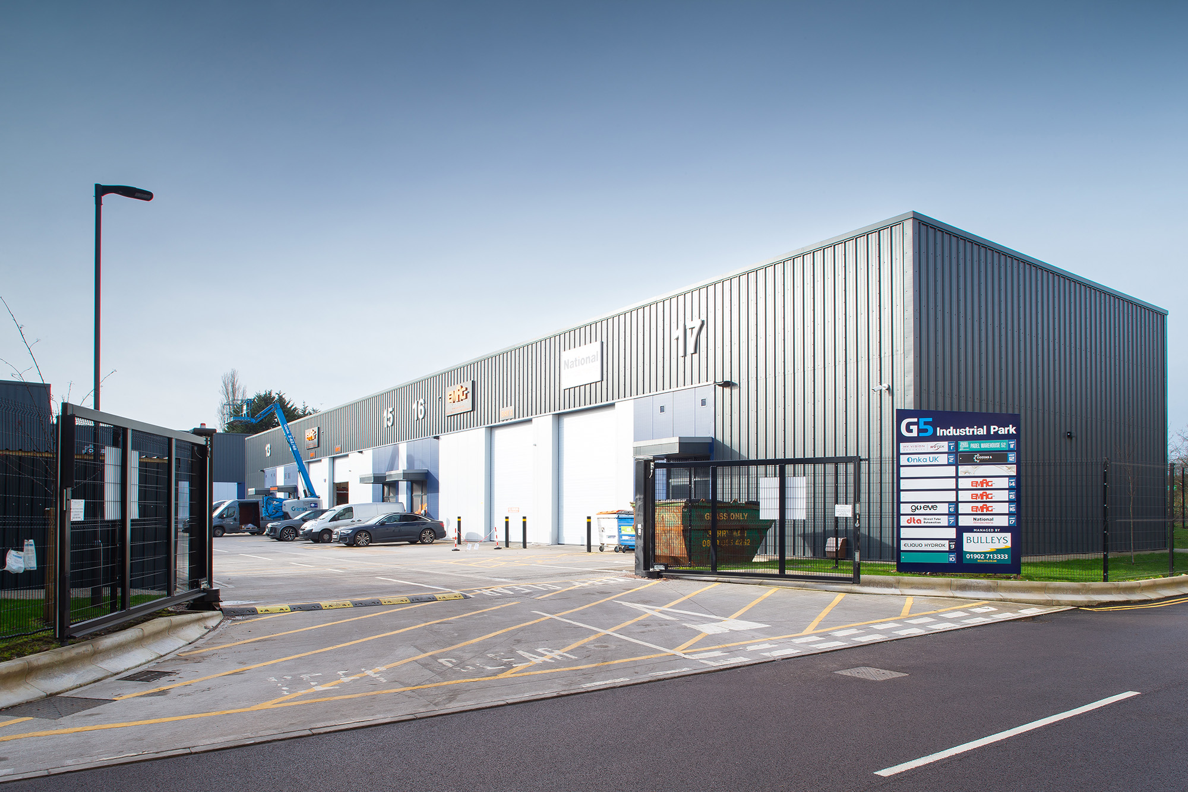
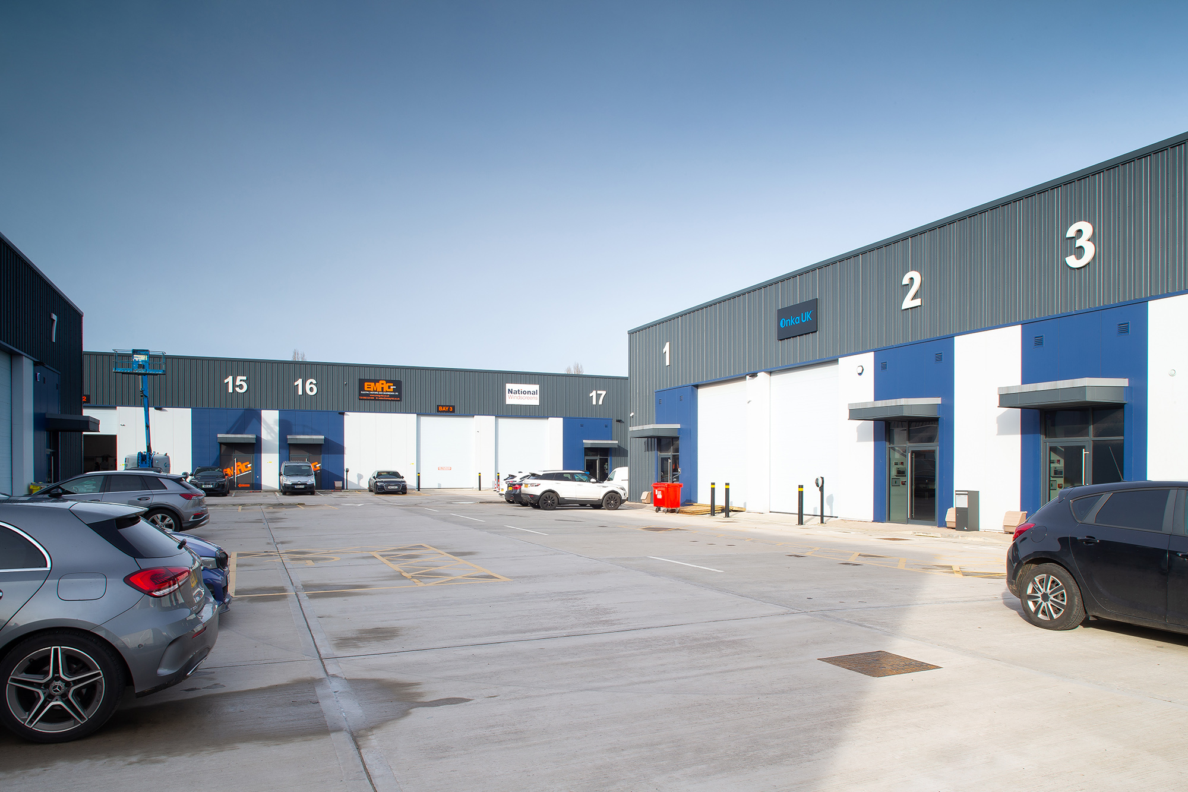
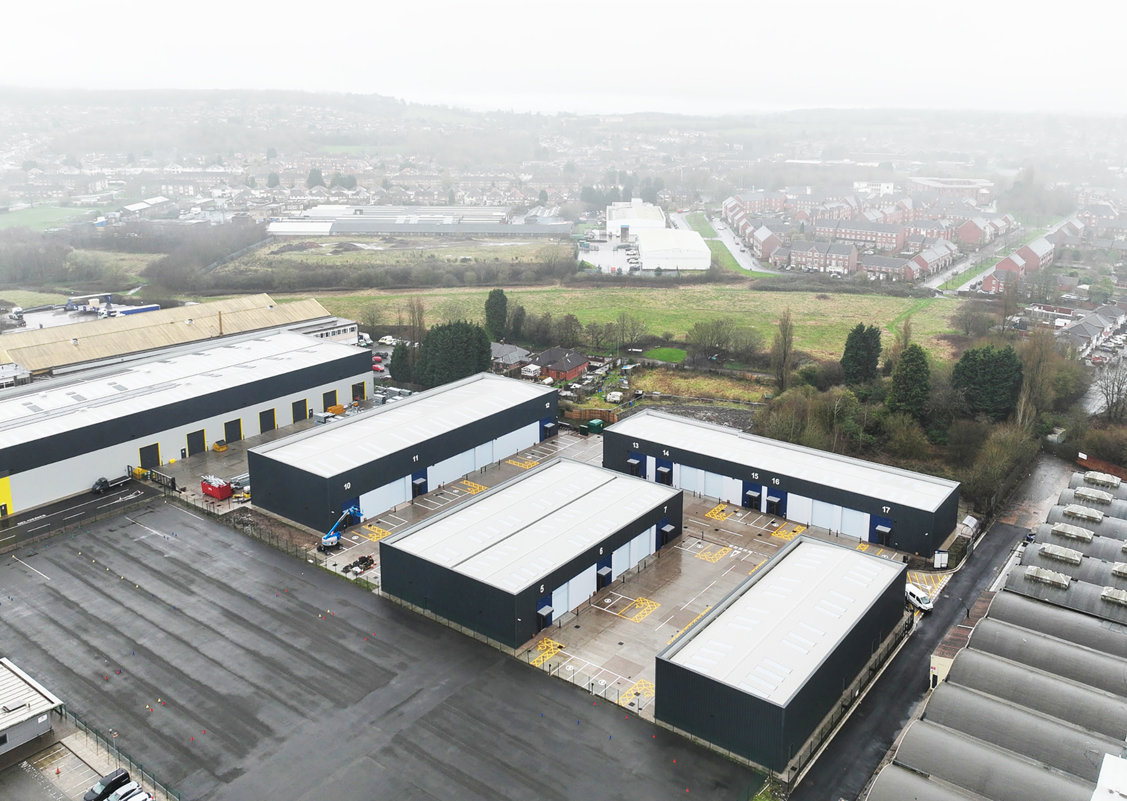
Alongside the delivery of a 39,633 sq ft bespoke manufacturing facility for the client, the residual land within the site was strategically maximised to create a high-quality industrial development within an established employment area of Wolverhampton.
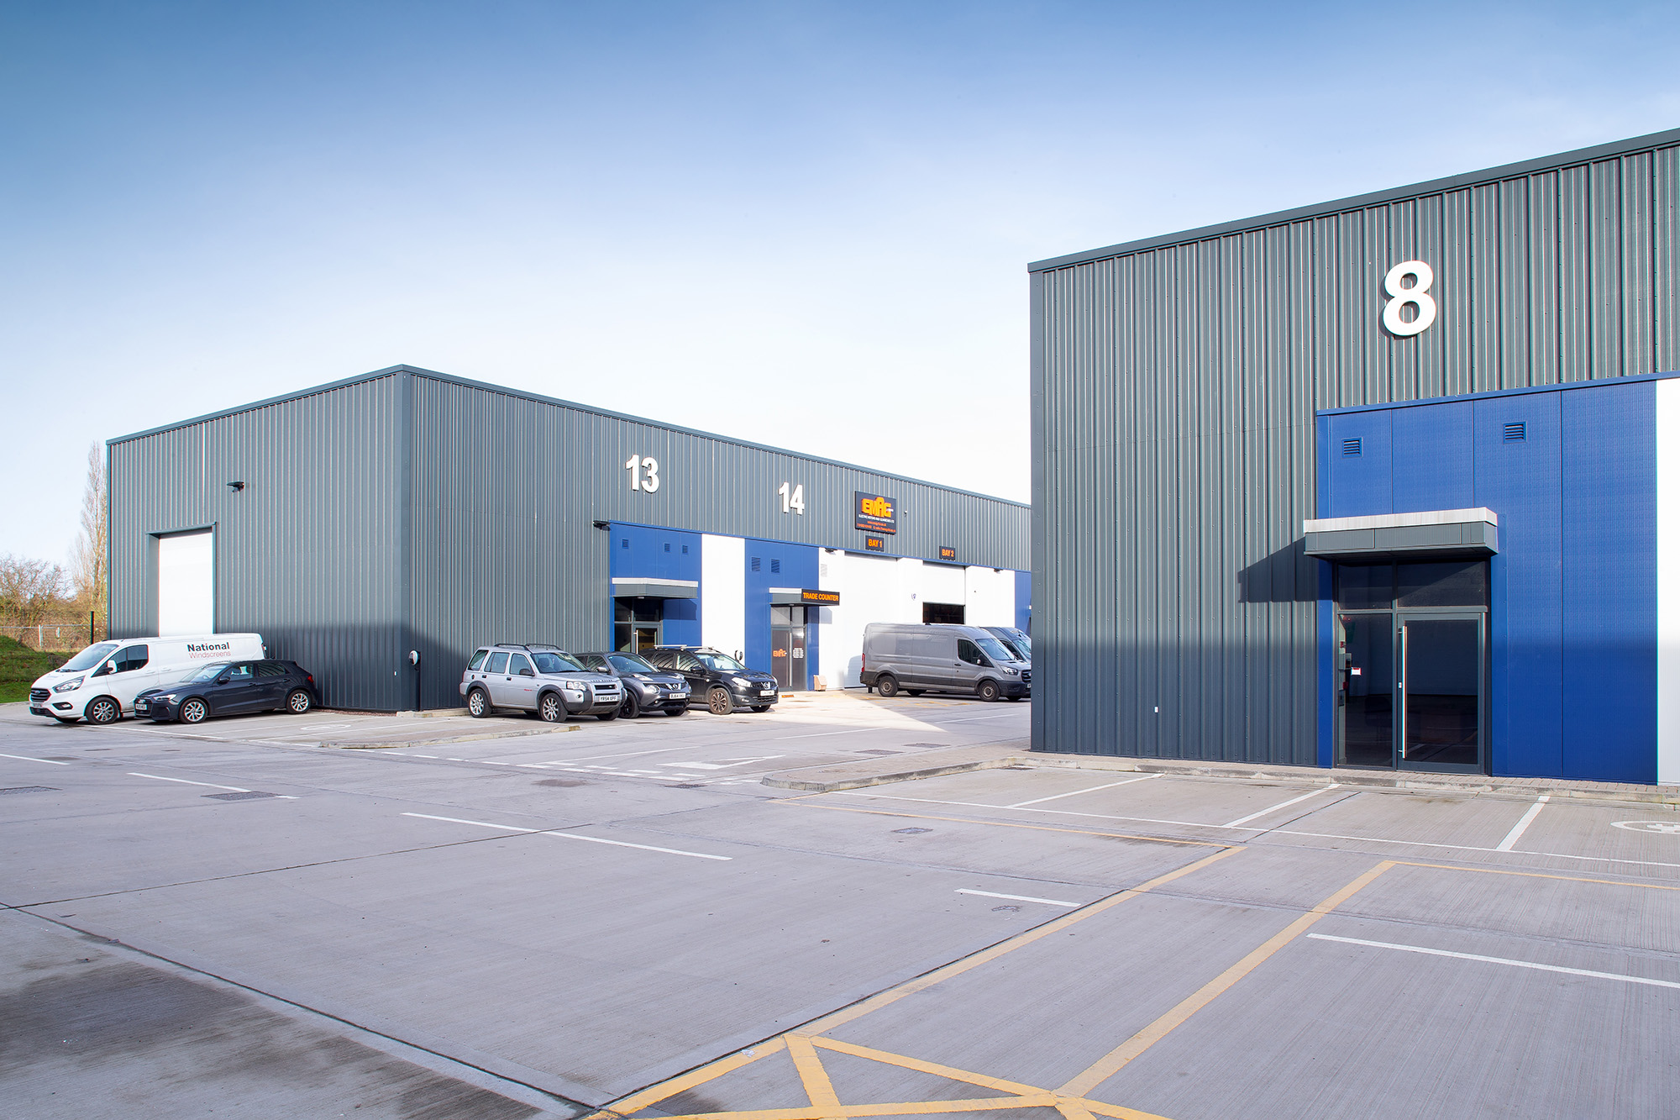
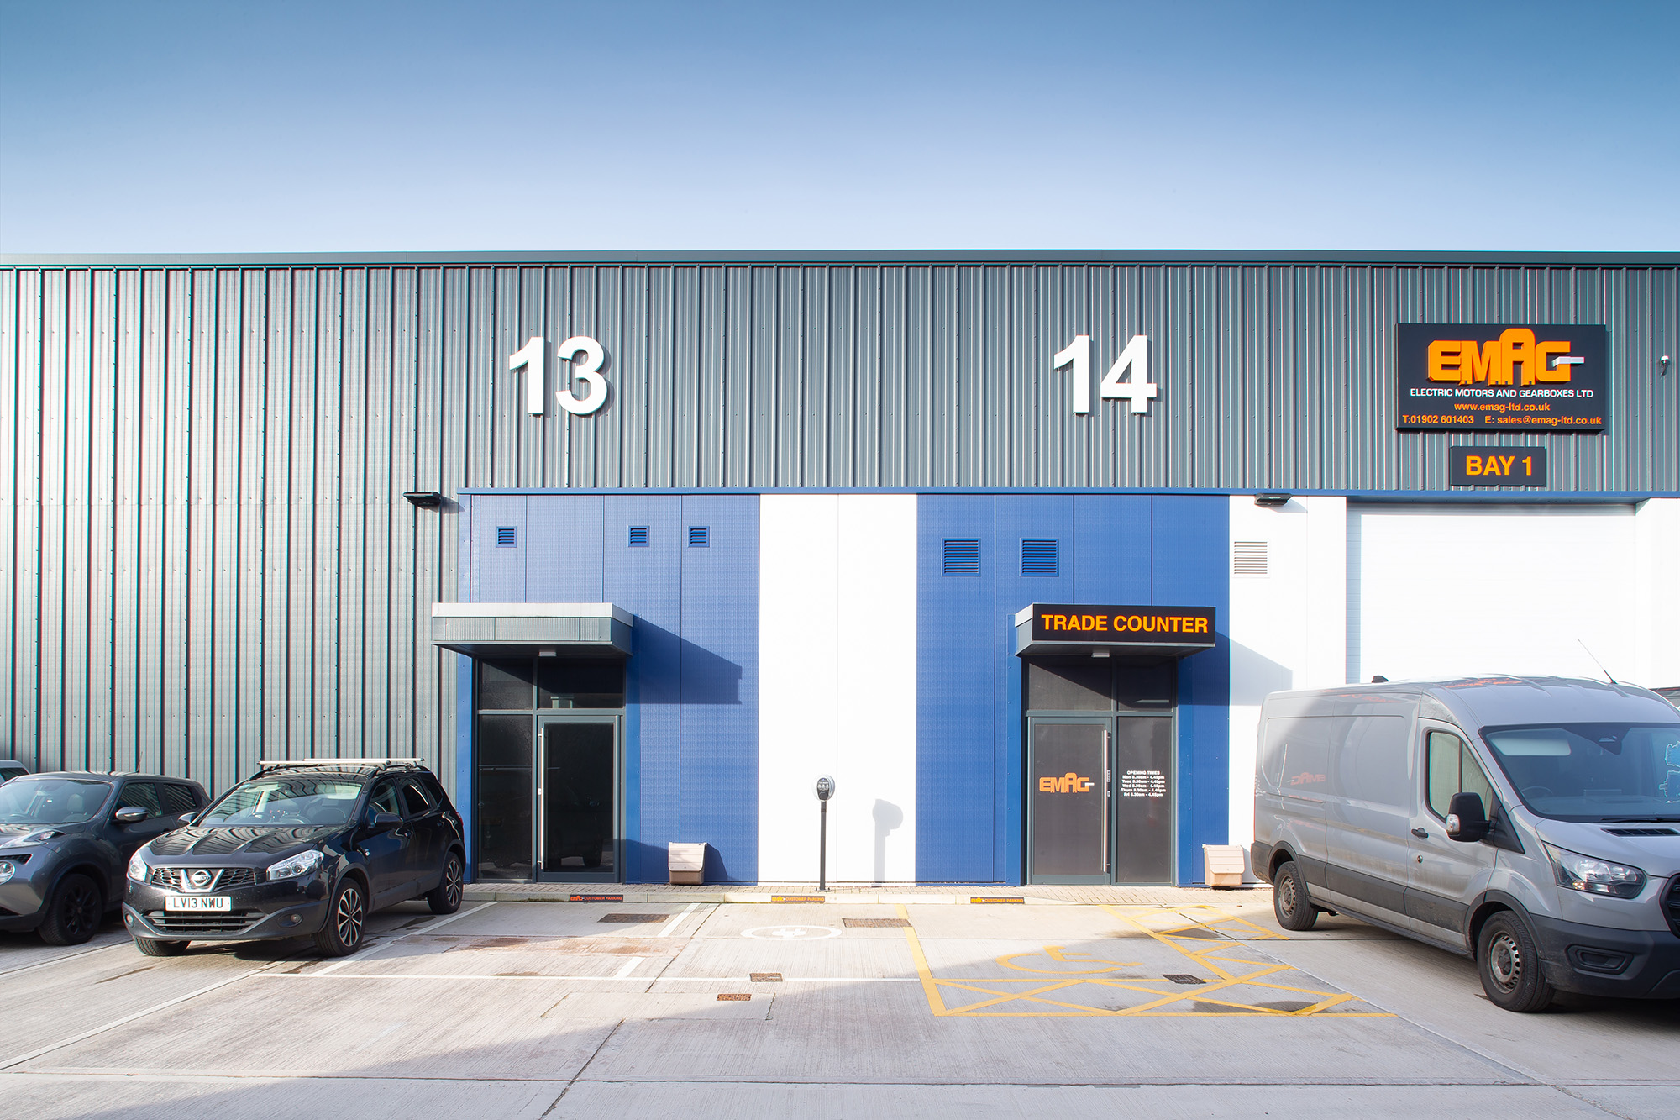
The resulting G5 Industrial Park comprises 17 contemporary industrial units arranged across four distinct terraces, carefully planned to provide flexibility for a range of occupiers. The units offer varying haunch heights and efficient internal layouts, collectively totalling 43,604 sq ft of additional industrial floorspace.
All buildings were designed and constructed using high-performance materials, ensuring durability, energy efficiency, and long-term operational value. The development enhances the existing industrial context while delivering a cohesive, modern identity, optimising land use and reinforcing the site’s commercial viability.