Working on behalf of long-standing client Allsee Technologies, PHd was appointed to lead the development of the company’s new headquarters in Longbridge.
PHd supported Allsee throughout every stage of the project — from land acquisition and planning, through tender and construction. We acted as lead consultant and architect for the full duration, and as project manager up to tender stage, as we were novated to the Main Contractor, MCS.
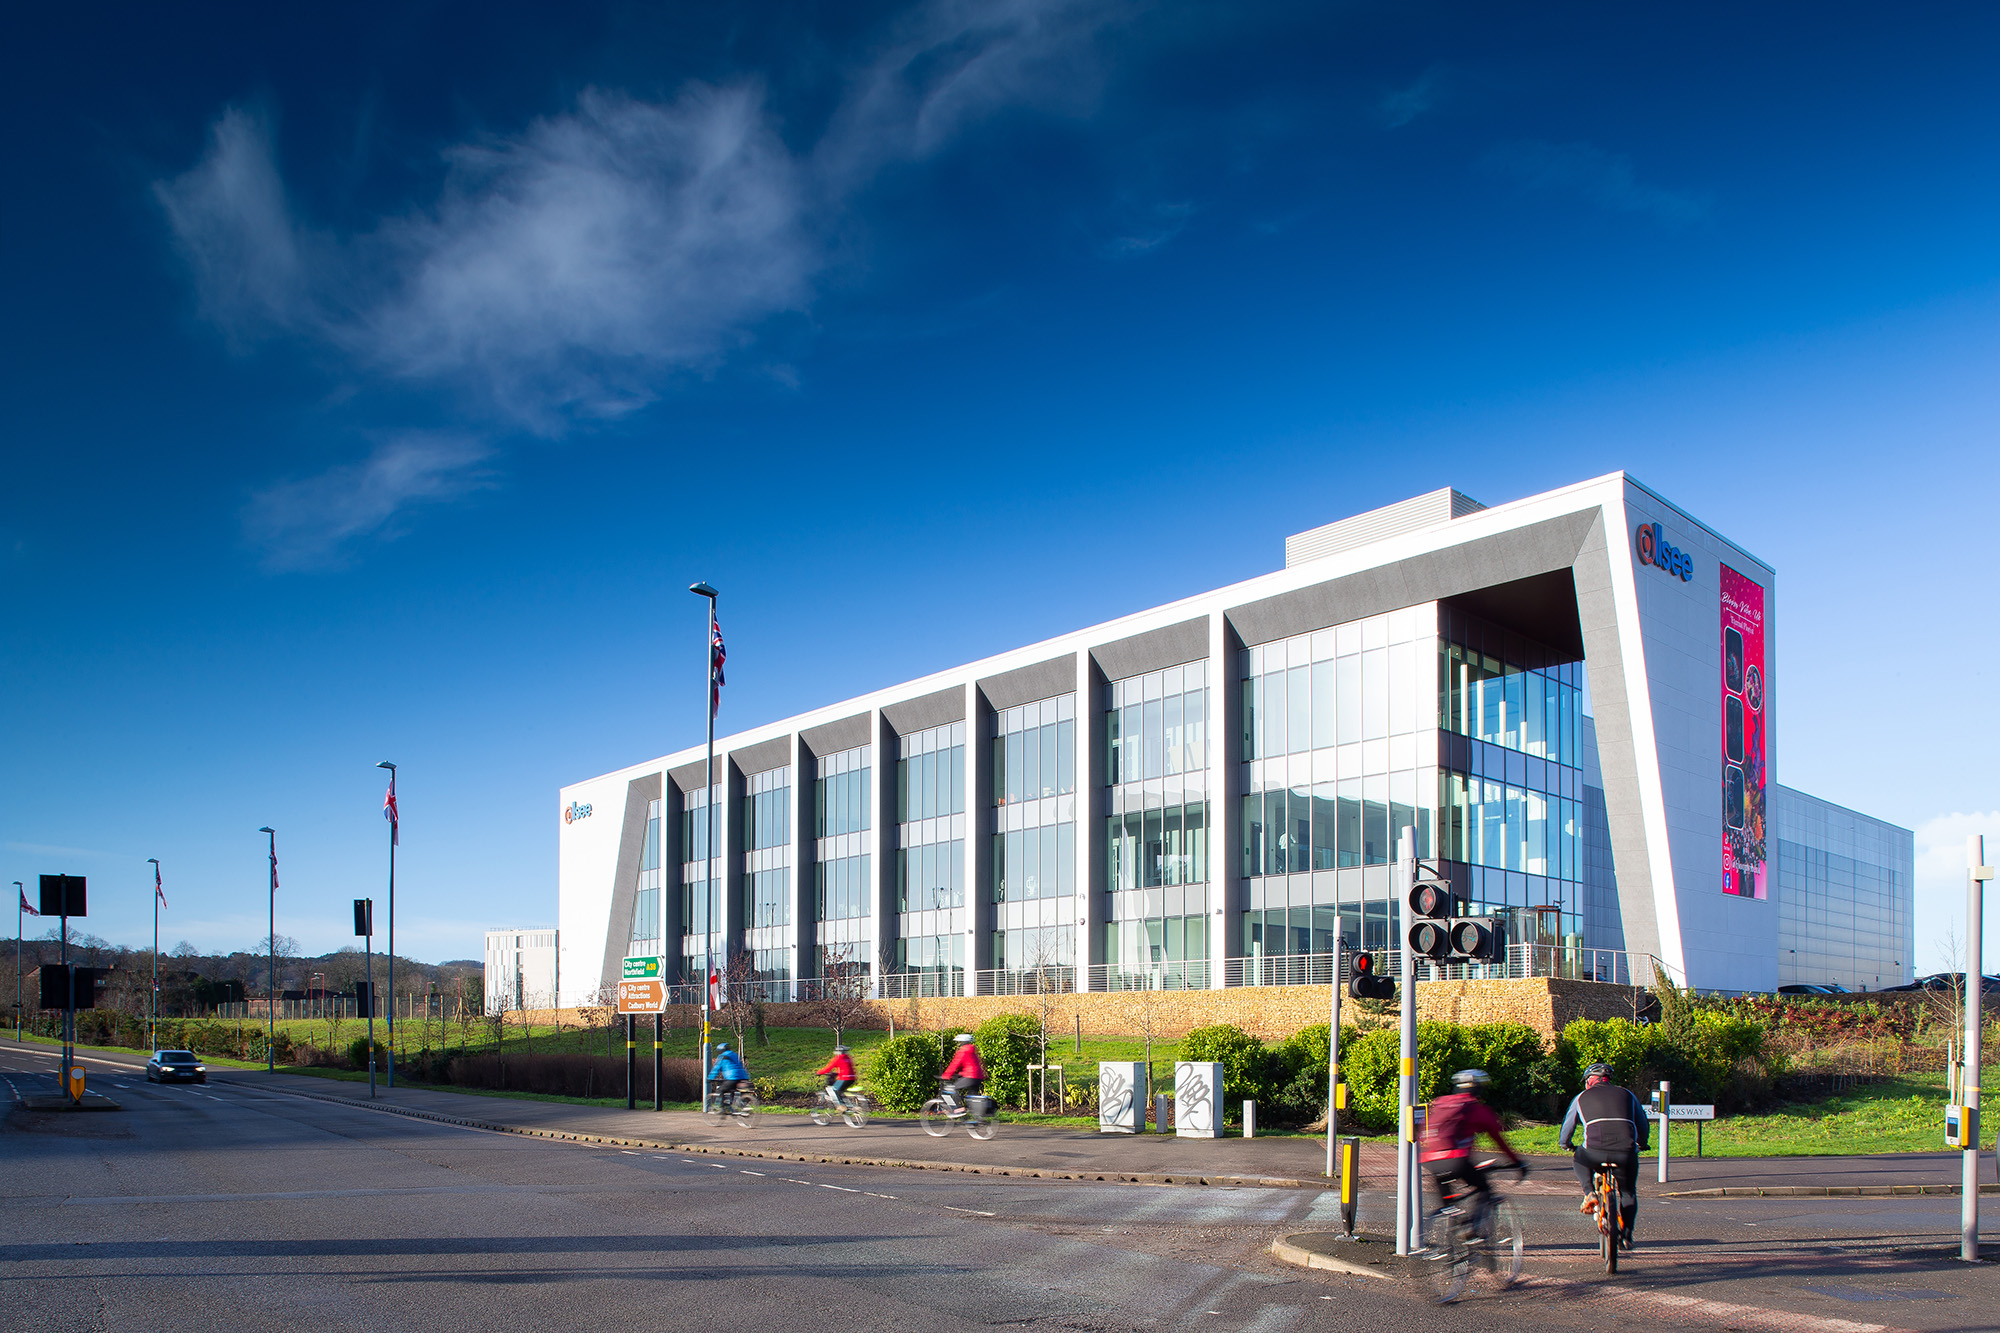
The site sits within Longbridge Business Park, formerly home to the MG Rover car plant in Birmingham. The wider 75-acre area has seen extensive regeneration in recent years, backed by a £6 million investment from the West Midlands Combined Authority (WMCA) to prepare it for mixed-use development. Allsee’s plot occupies a prominent corner at the southern end of West Works Way, facing the A38 and the retail park at the entrance to the Business Park.
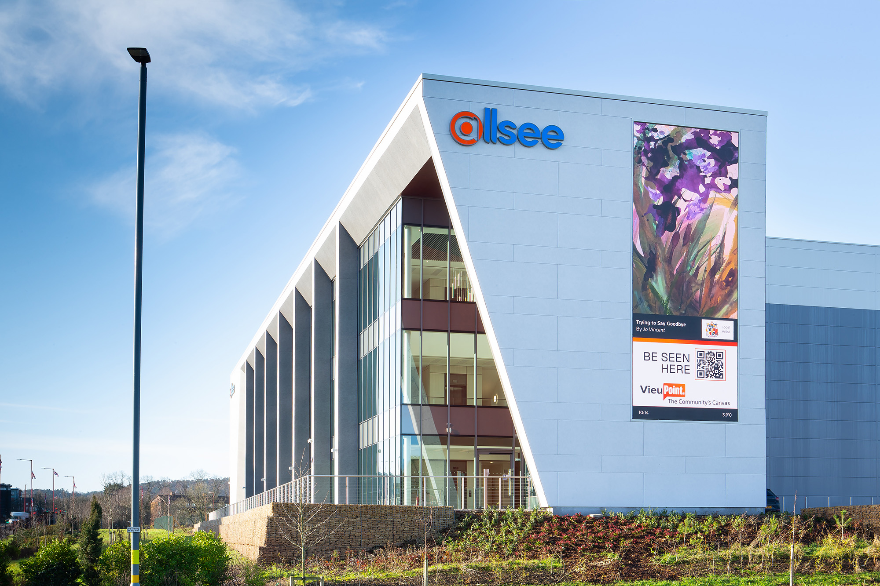
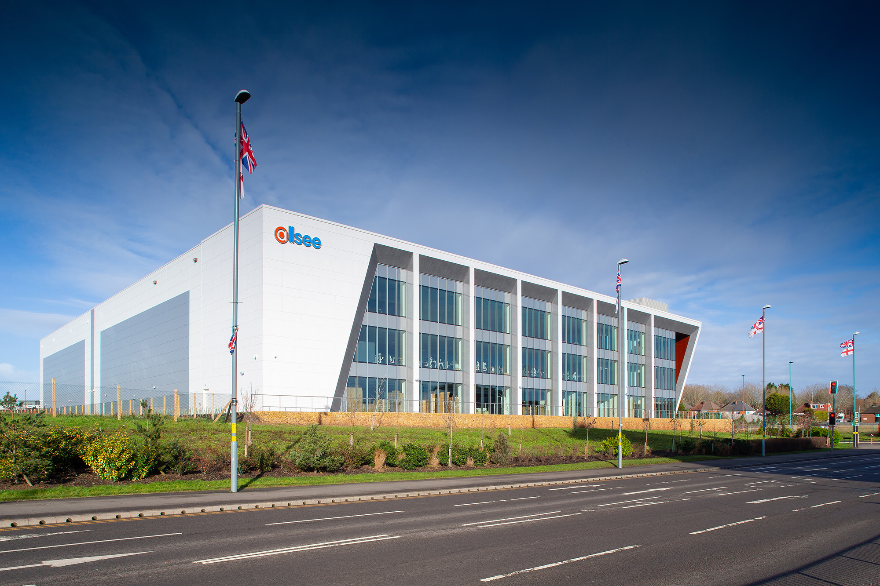
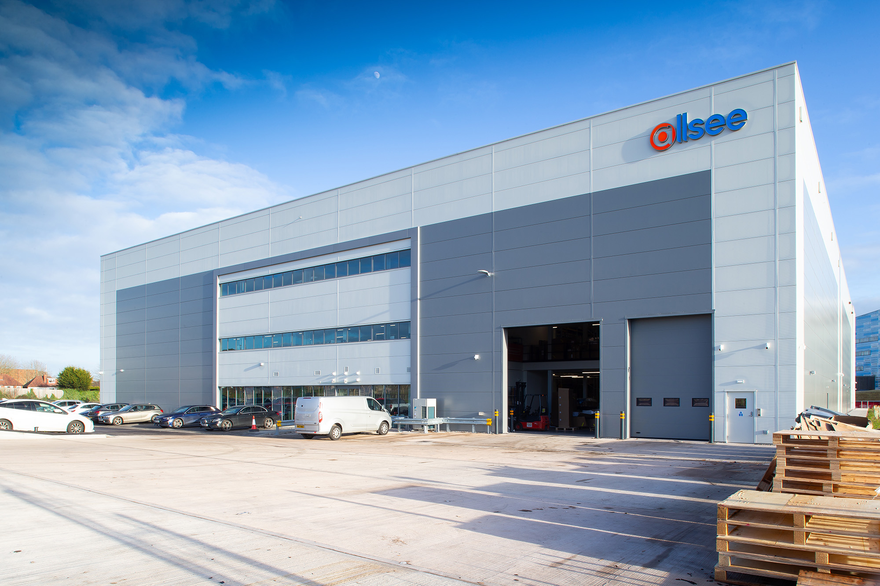
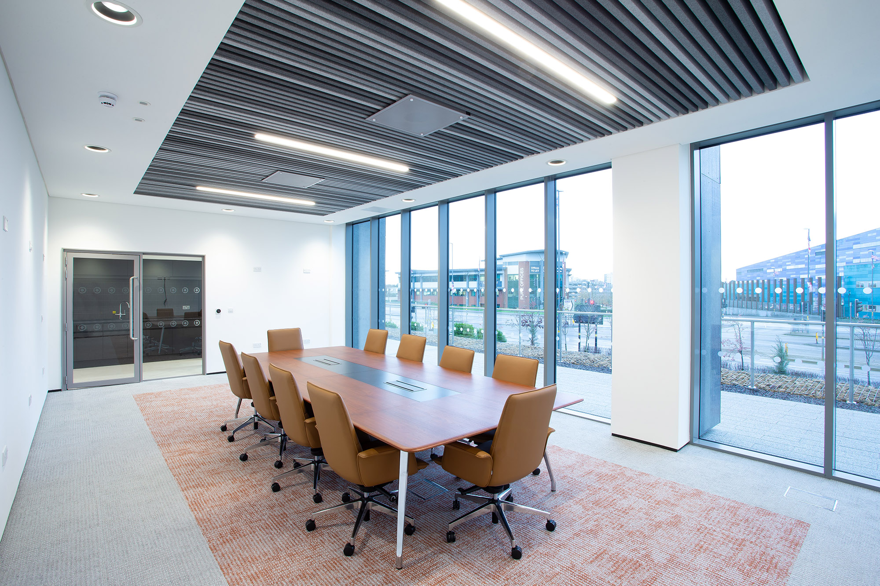
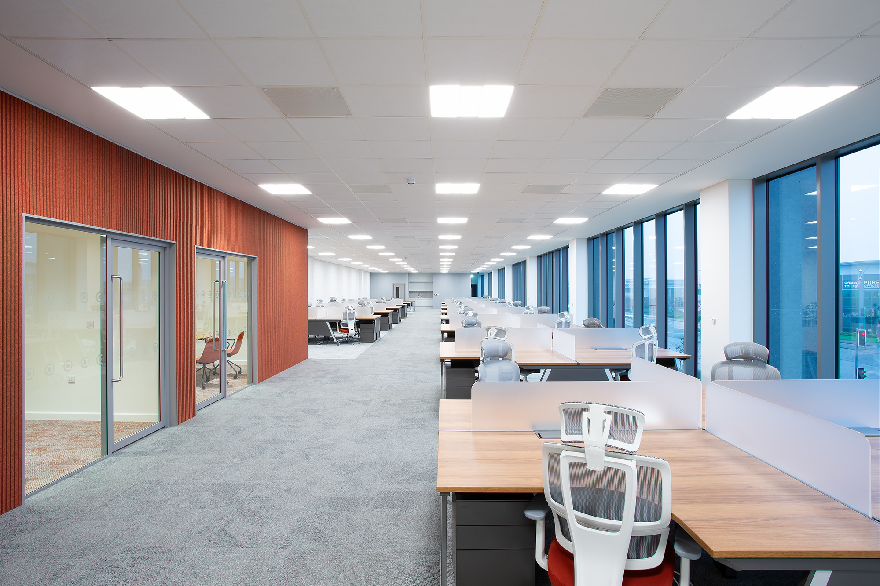
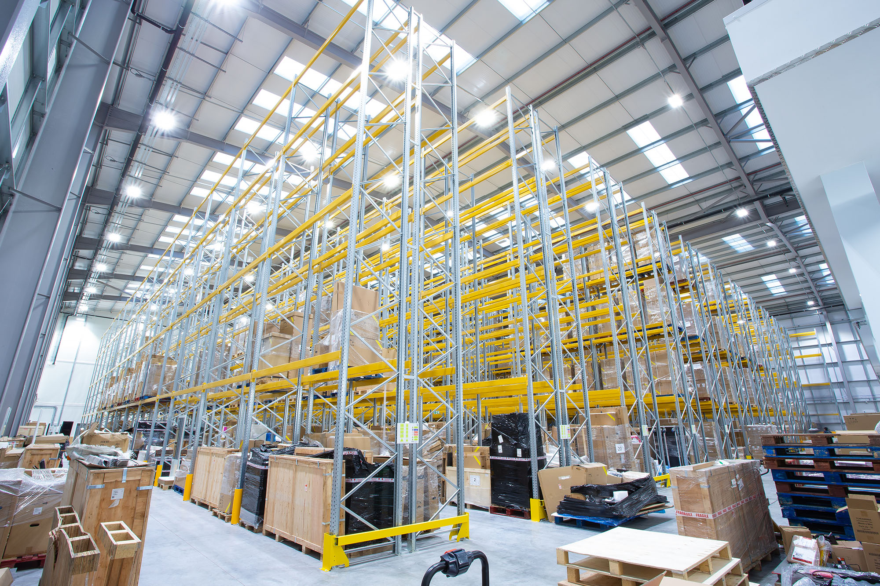
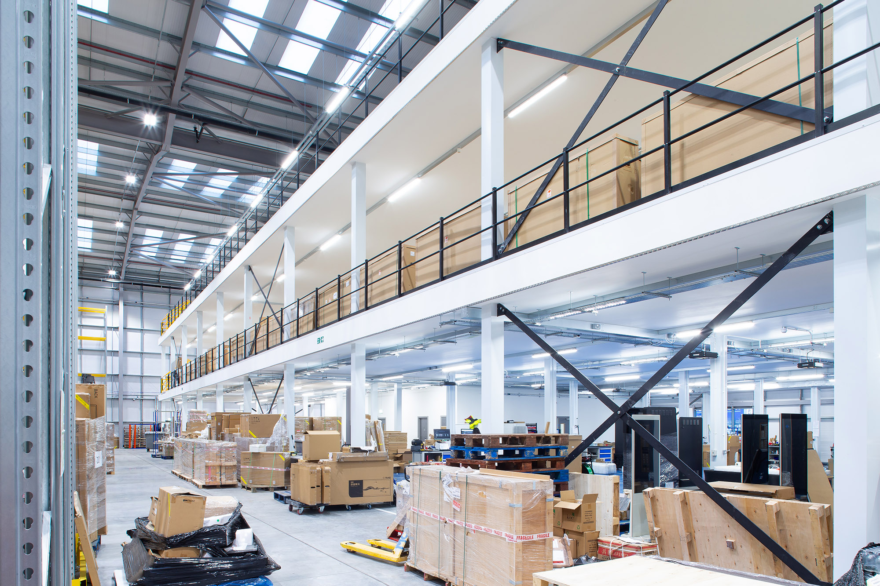
The new headquarters provides 83,850 sq ft of gross internal floor area, comprising three-storey offices, three-storey R&D mezzanines, and a warehouse with a 12m clear height to the underside of the haunch.
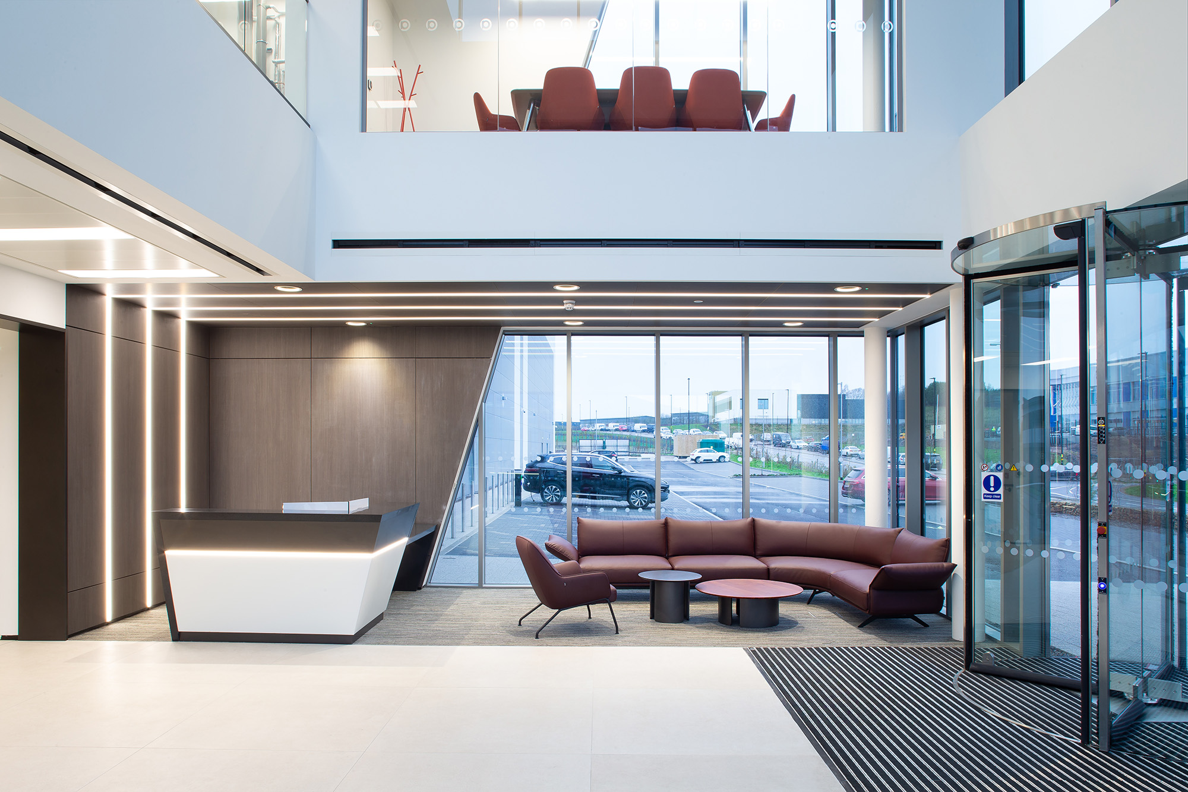
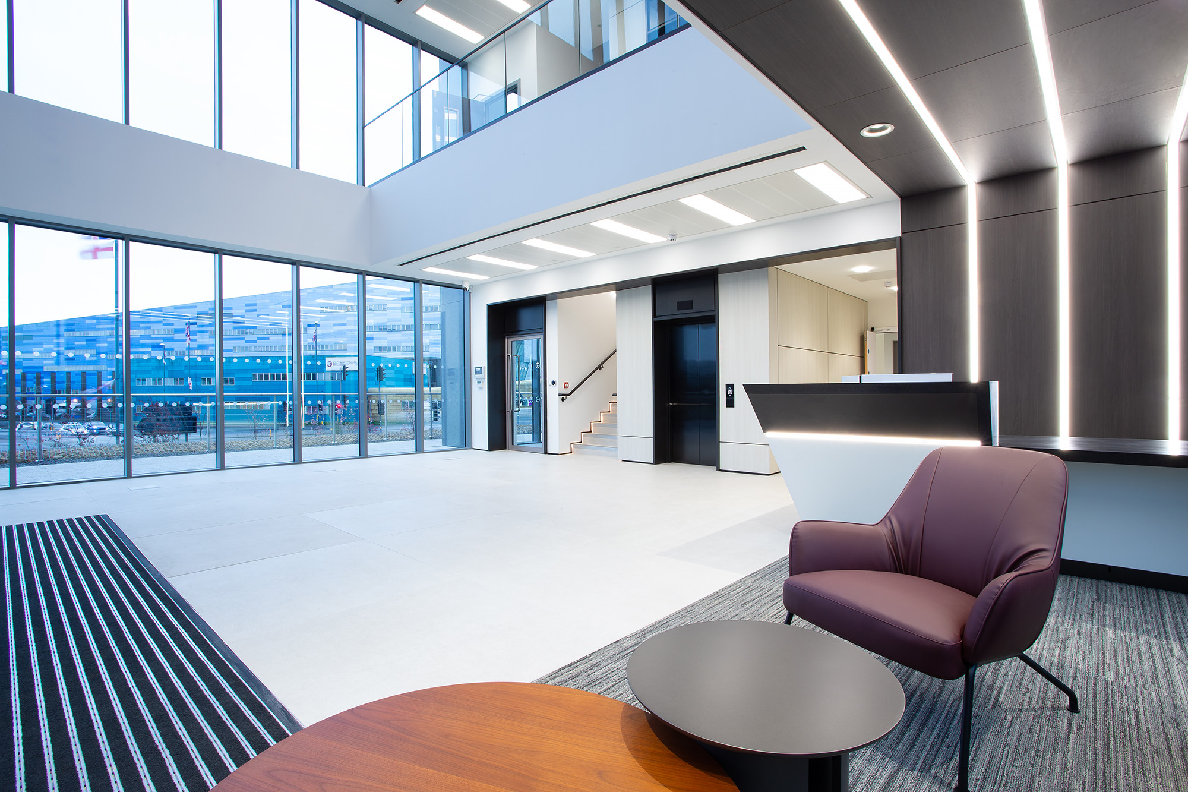
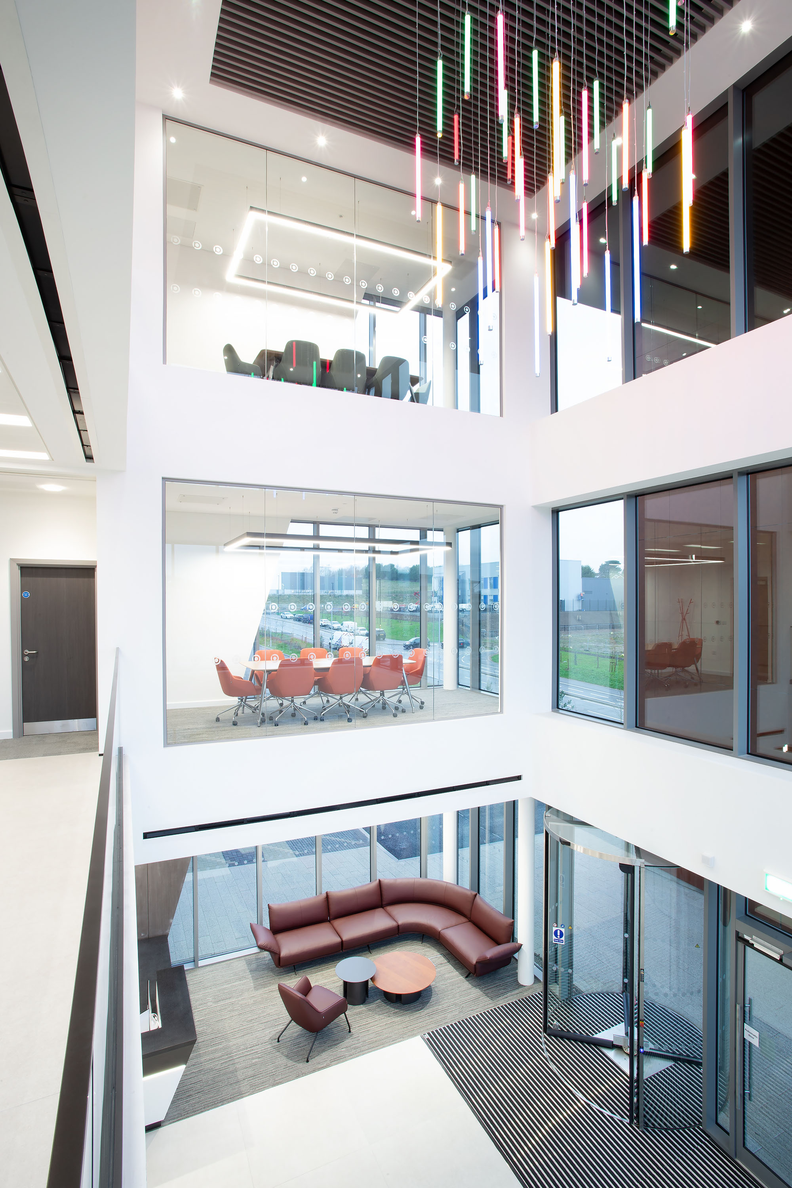
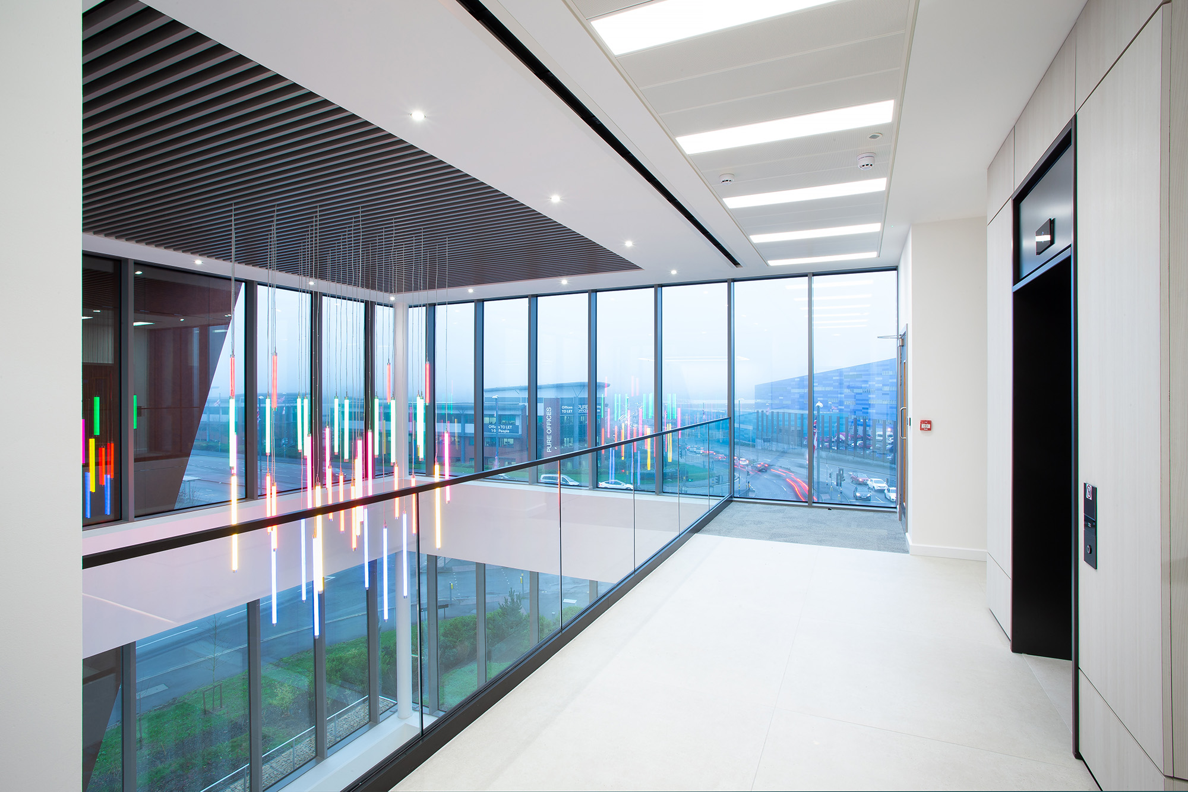
The office accommodation is designed to create a landmark presence within the local area, featuring extensive glazing, a three-storey atrium, an oversailing canopy, and a series of complex architectural elements — including angled, projecting, and chamfered forms — all anchored by an 11-metre-high digital display for showcasing digital artwork.