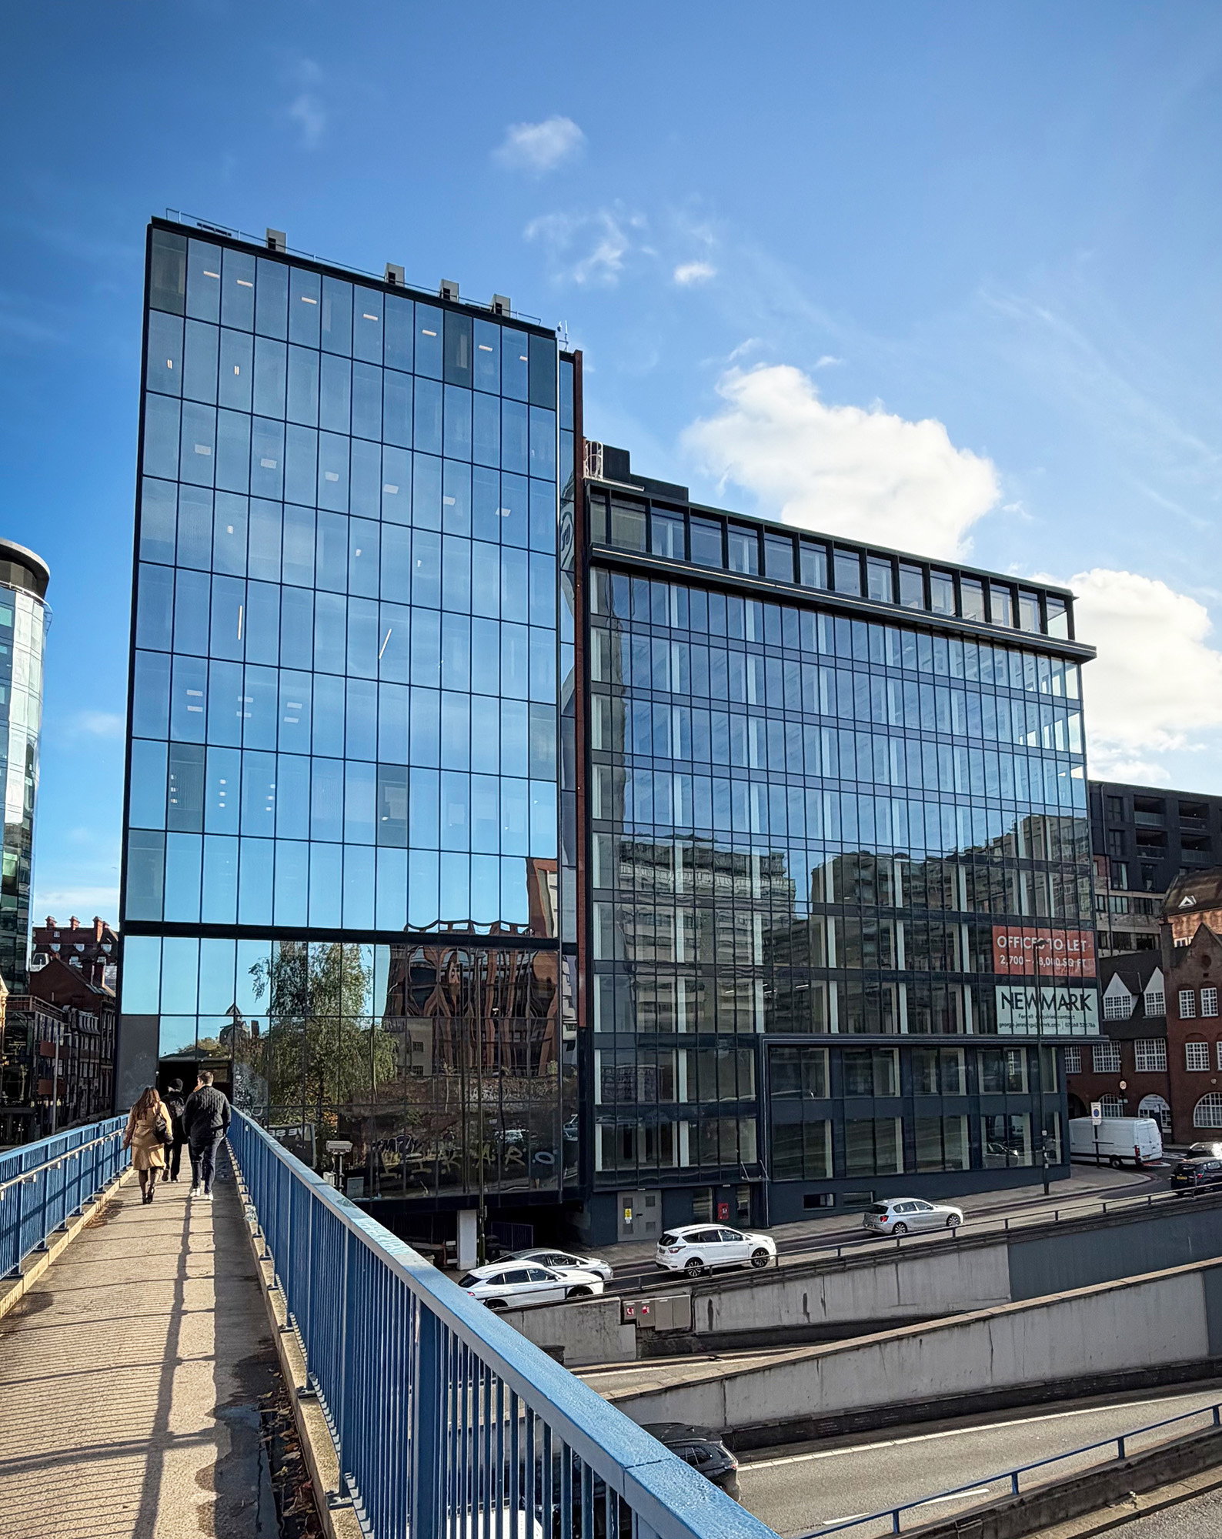
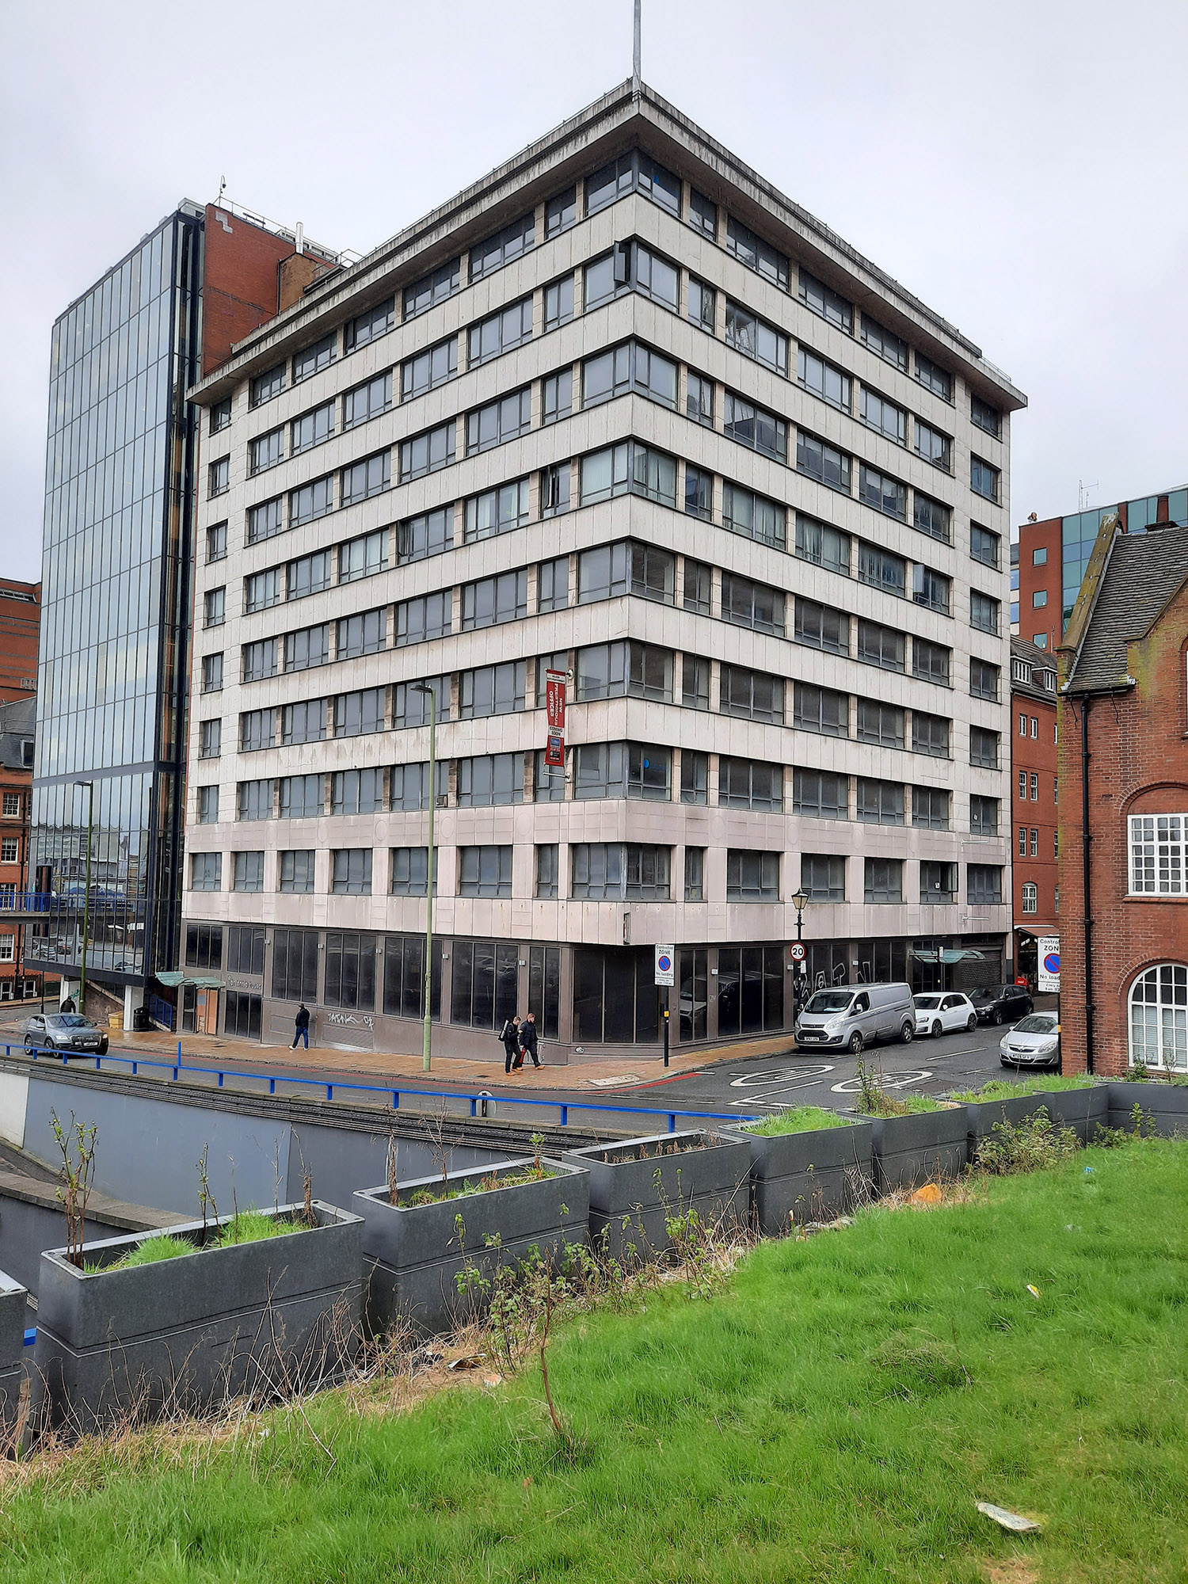
PHd fought hard to secure planning approval and subsequently a stage 4 tech pack for a major refurbishment of a 10 storey 48000 sqft grade A office building facing onto Great Charles Street Queensway.
The ambitious design required the original precast concrete cladding to be stripped back to the shell and be replaced by a modern and fully fire stopped glazed curtain wall envelope.
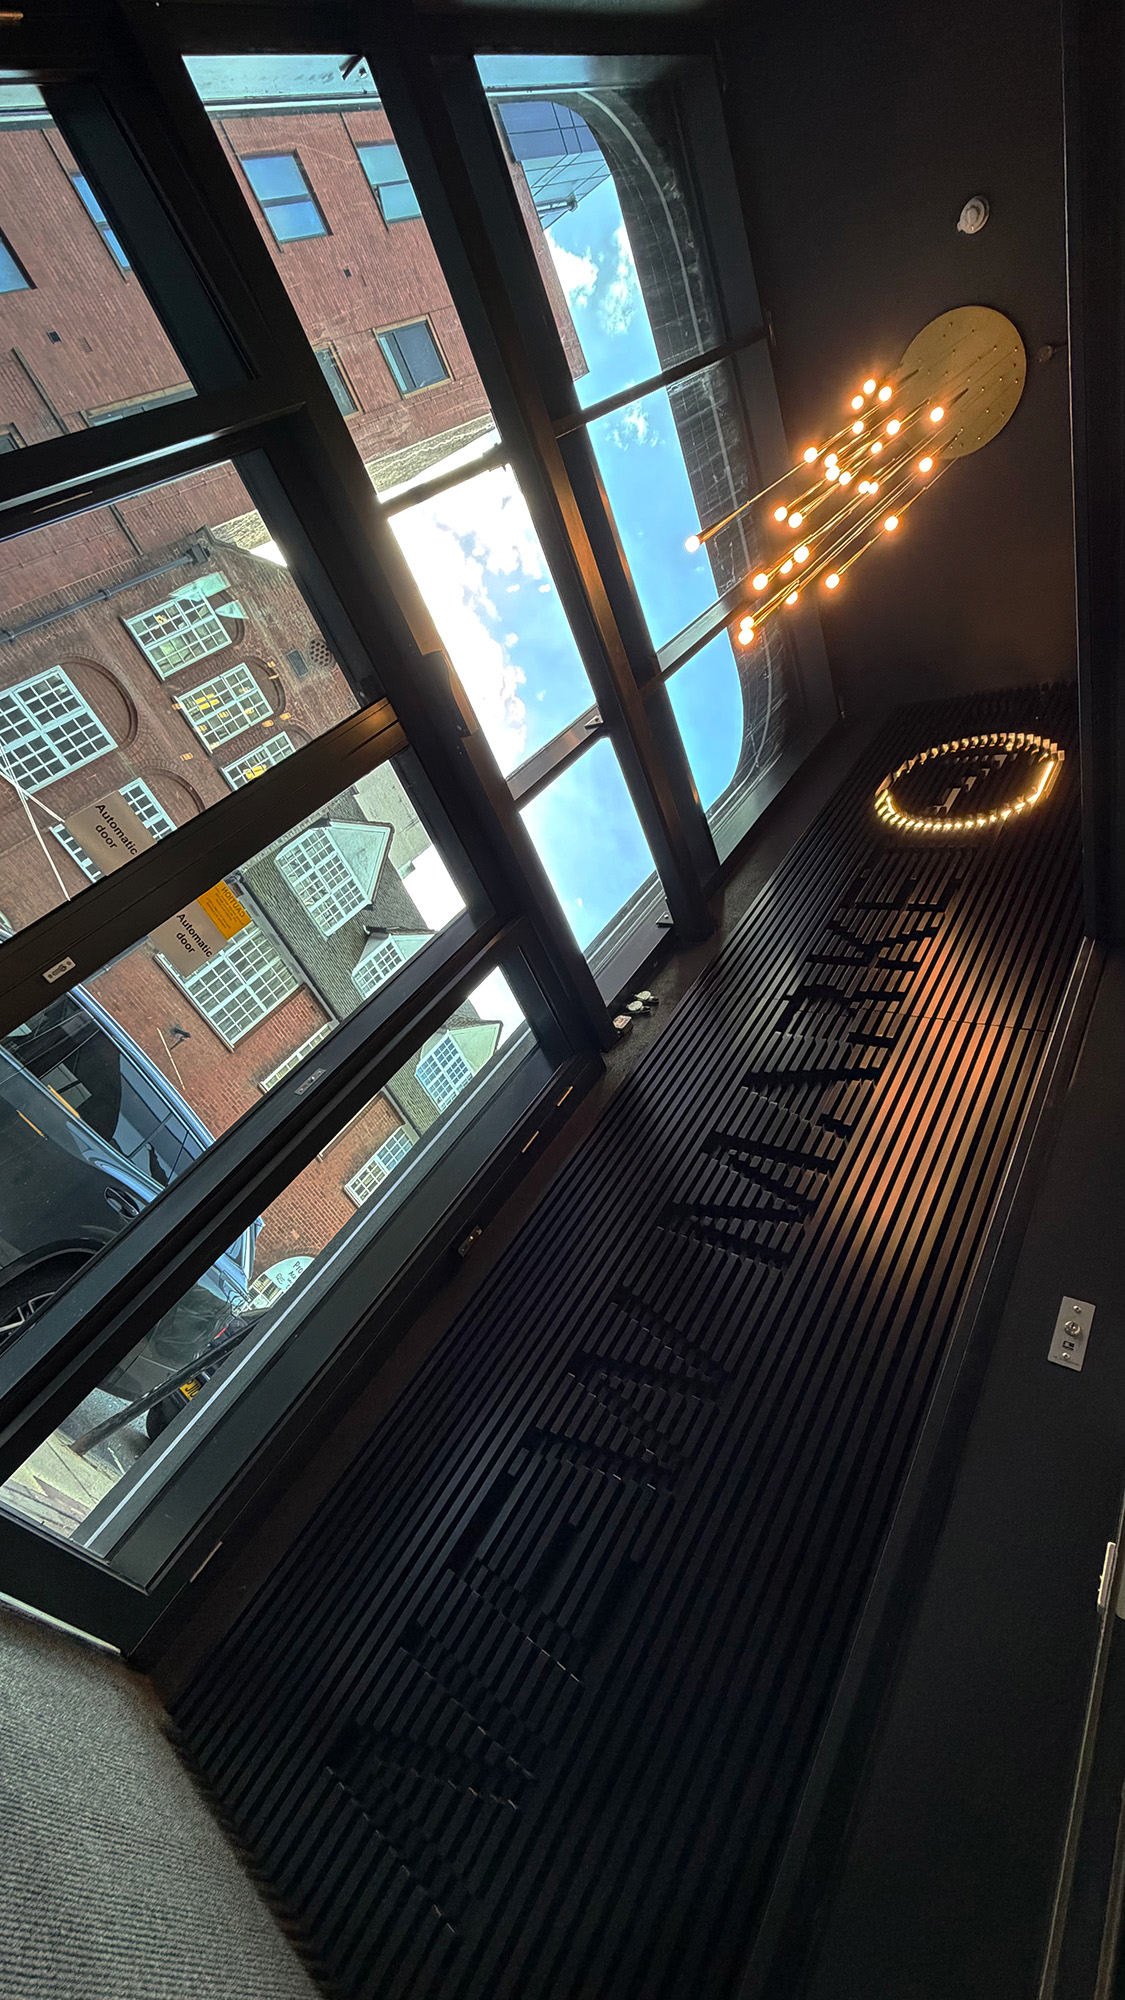
The bold decision was made to move the primary pedestrian entrance (and lift core) from Great Charles Street Queensway to the flanking New Market Street. This provides a better connection to the business district, plus the more central lift core affords improved flexibility for the potential future subdivision of the lettable footprint.
One of the buildings key features can be found with rooftop conference room and 10th floor external terrace area affording wonderful views across much of the city.
The scheme was delivered by Bespoke property group who worked skilfully and safely in a very confined site.