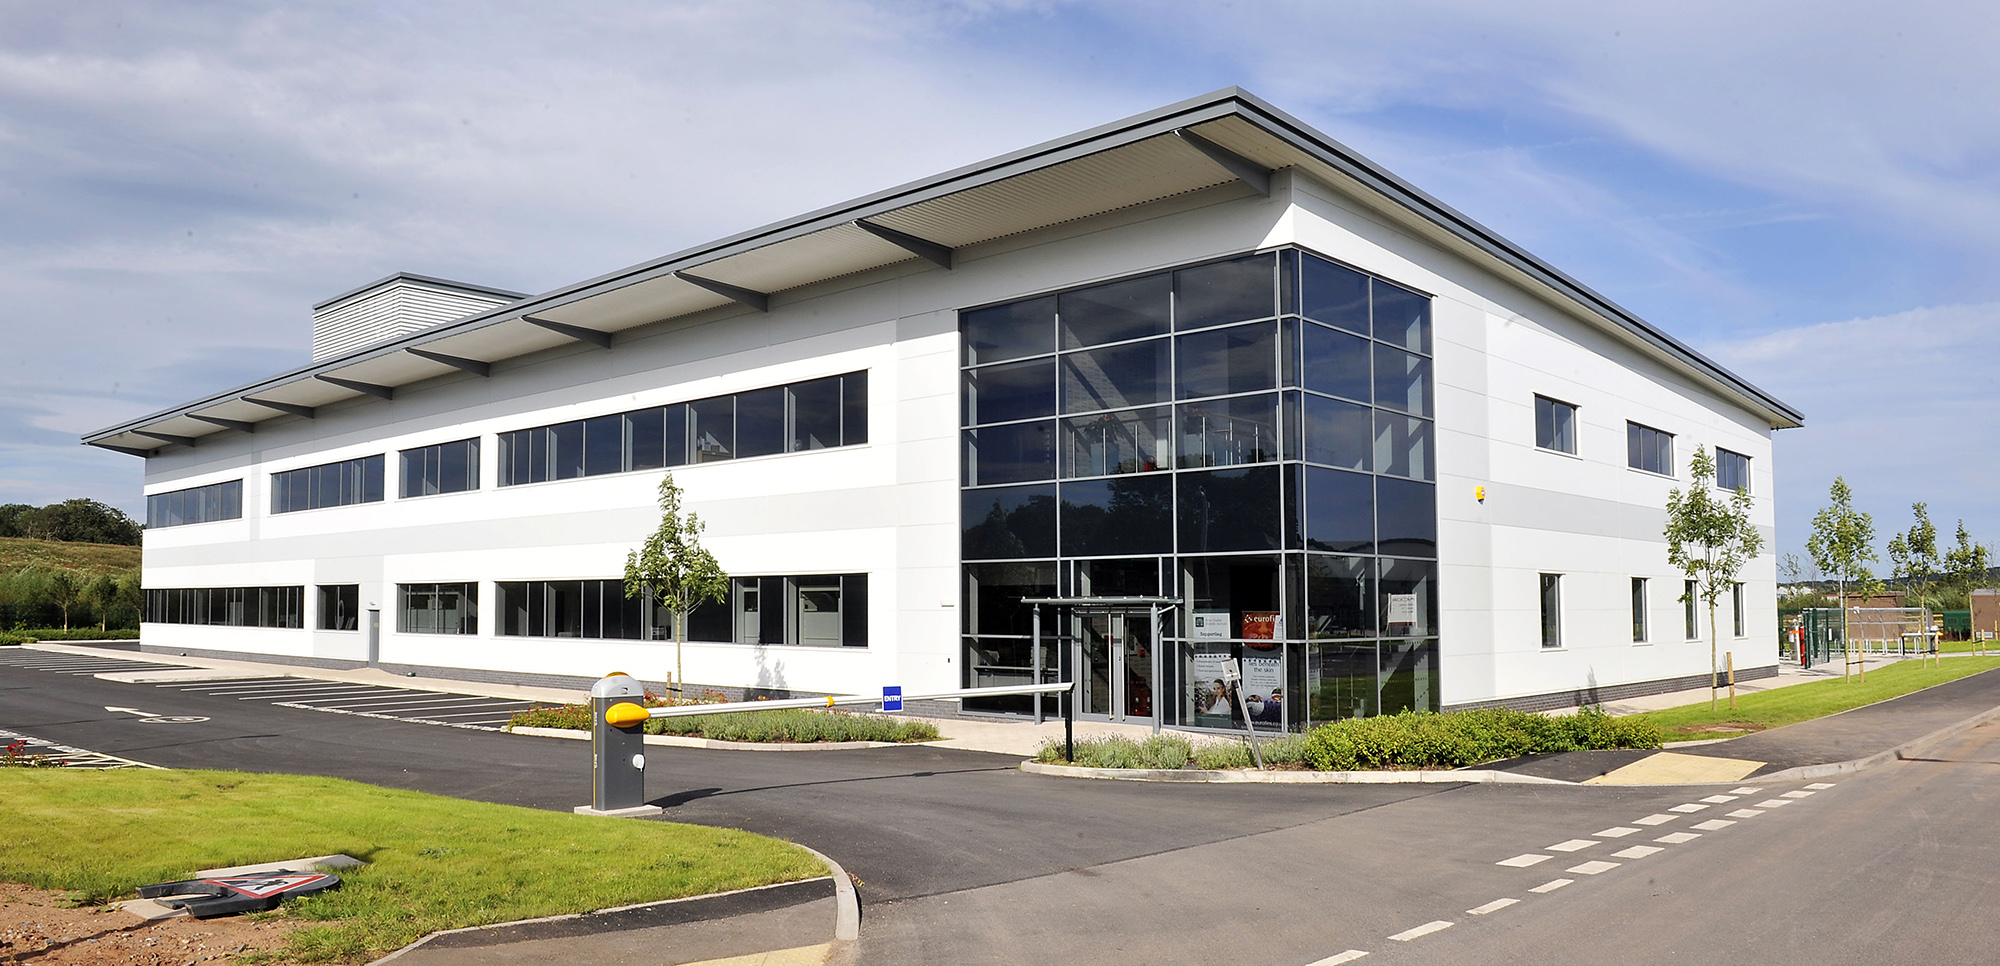
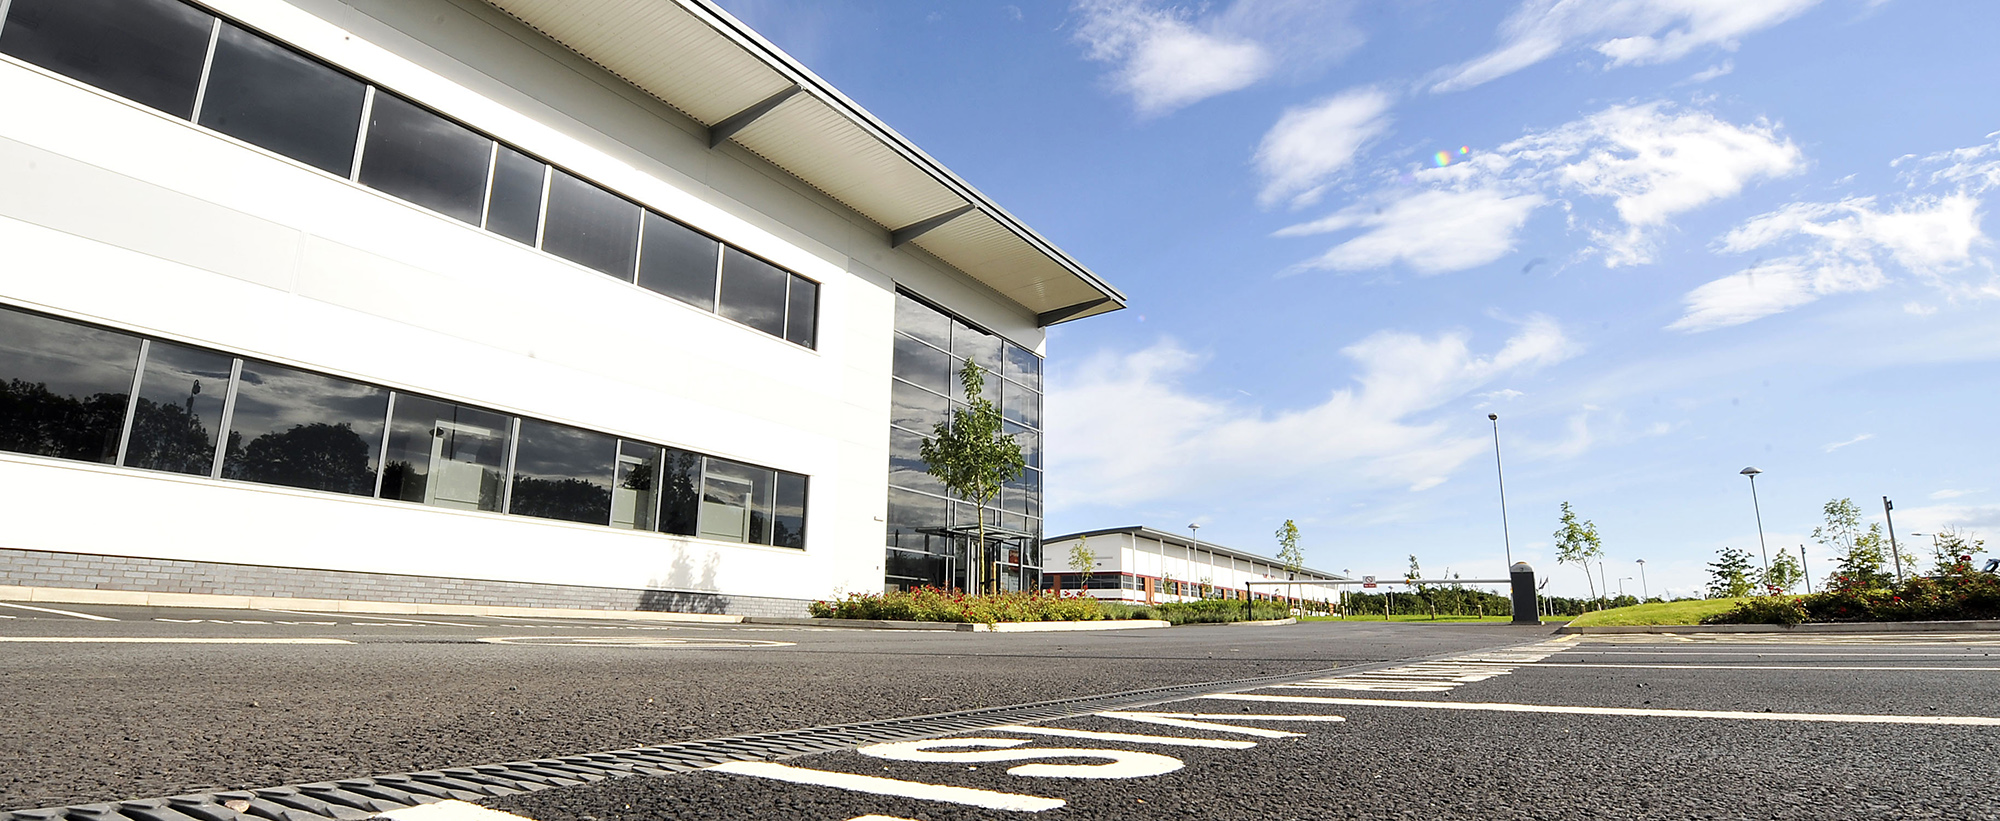
PHd was commissioned to design and deliver a new 4,820 sqm, two-storey facility for Eurofins UK, providing a purpose-built food and environmental testing laboratory with ancillary office accommodation and associated plant.
The development is located on a 1.061-hectare site within the i54 Business Park, Wobaston Road, Wolverhampton.
The ground floor accommodates the relocation of key laboratory processes from Eurofins’ existing rented premises on Wergs Road. The layout and spatial relationships were carefully developed in collaboration with the client, drawing on their operational experience to optimise workflow, efficiency, and compliance. The ground floor also incorporates flexible expansion space to support future growth.
The first floor provides additional laboratory and process areas alongside ancillary office accommodation, meeting and training rooms, and staff welfare facilities. Significant plant requirements are integrated within the first floor, as well as within a connected single-storey annex to the north-east of the main building. This annex also houses the company’s dedicated Growing and Grinding facility.
A highly complex engineering facility, PHd’s delivery of the building required careful architectural co-ordination, design and detailing, in order to produce a high-spec, new HQ Building for the company.